















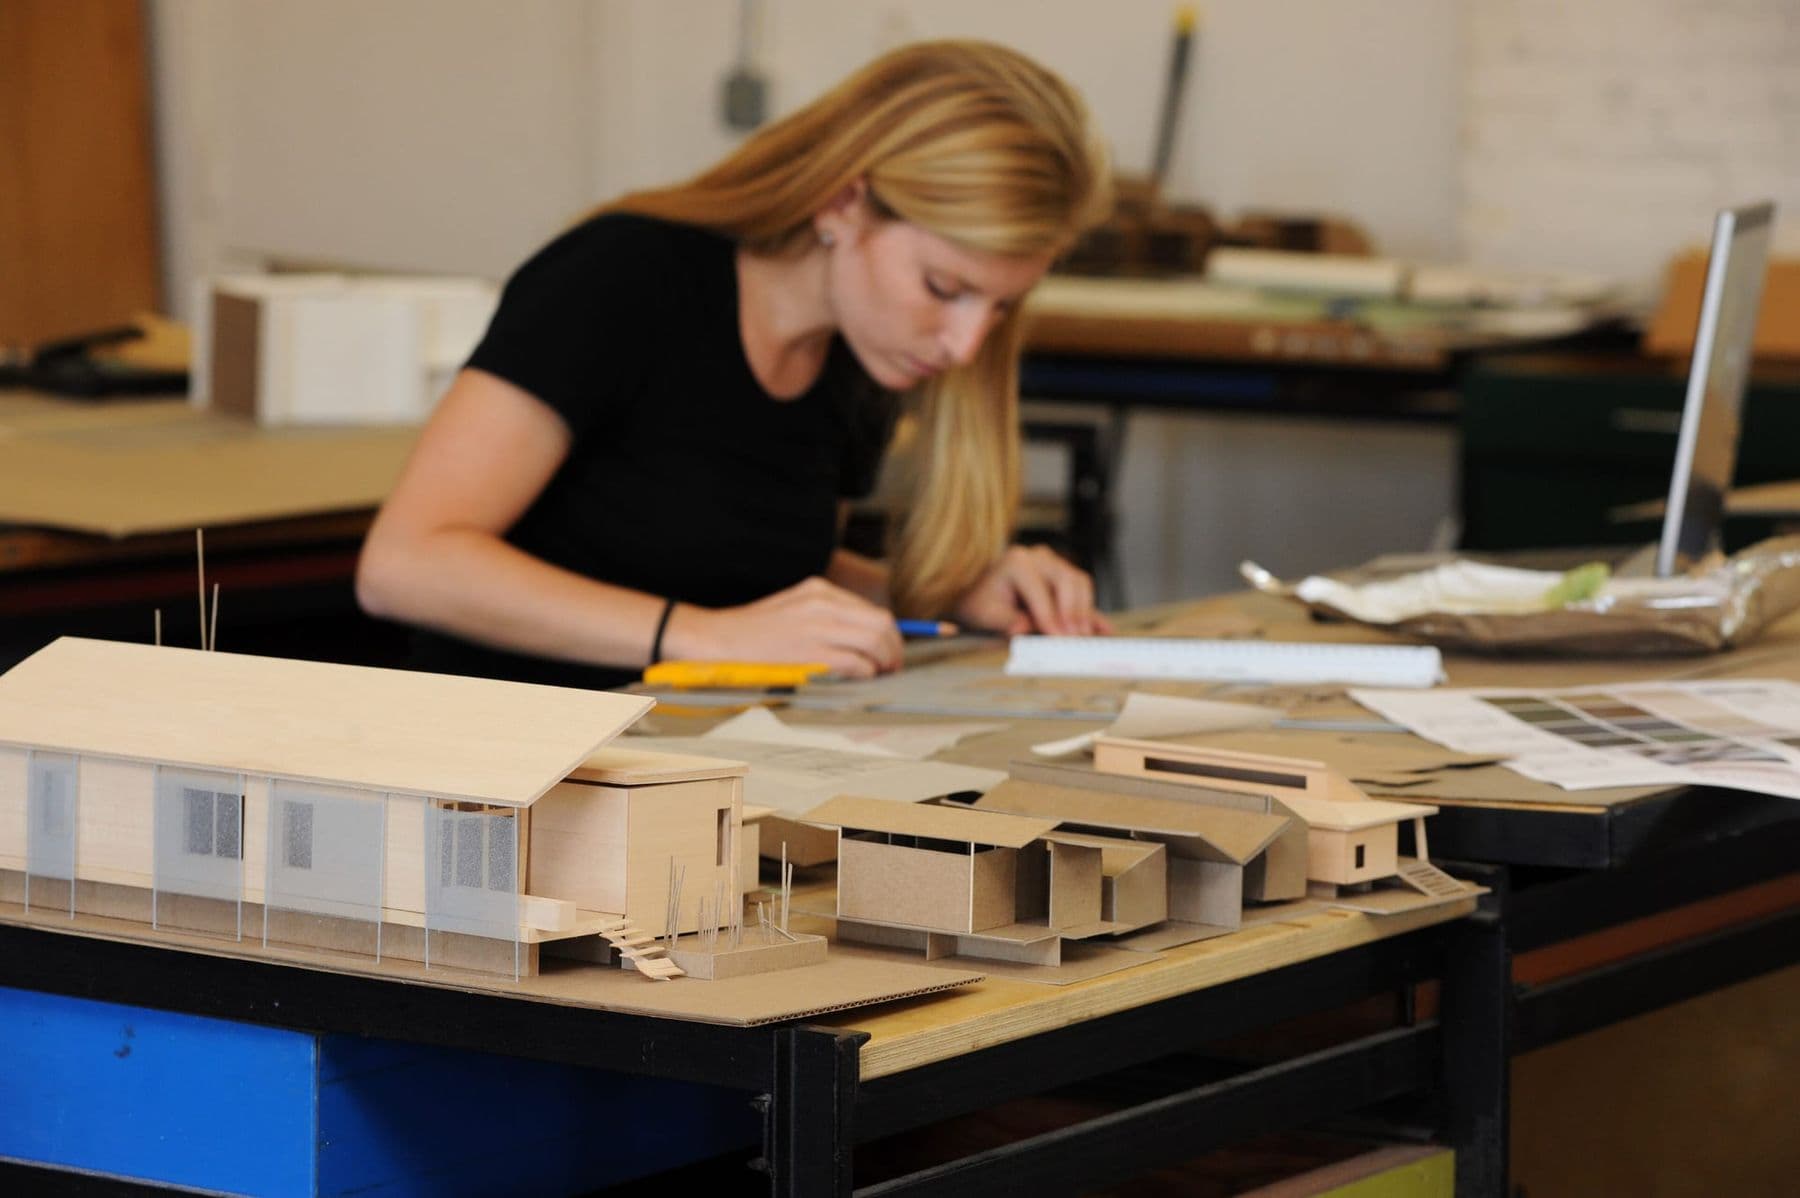
Teens can prepare for architecture while still at school by building five skills: freehand drawing and perspective, scale and reading drawings, physical model making, 3D modelling (SketchUp, ArchiCAD) and a portfolio. To enter an architecture faculty in Georgia you need the Unified National Exams, and some universities, such as the State Academy of Arts, also hold a creative competition.
Many teens connect architecture with drawing beautiful buildings. In reality the profession blends art, engineering and working with people. The earlier a teenager starts training spatial thinking, the more confident they will be at university and in creative exams.
What does an architect do?
Architects plan and design buildings. According to the U.S. Bureau of Labor Statistics, the job includes:
- Meeting clients to set goals, requirements and budgets;
- Preparing scaled drawings, by software or by hand;
- Making sure designs meet building codes, fire regulations and accessibility requirements;
- Visiting construction sites to check the building follows the plans;
- Presenting ideas to clients and colleagues.
The same source lists the key qualities: visualisation (seeing the finished building in your head), creativity, communication, analytical skills and technical skills, including CAD and BIM software. Hand drawing is still needed, especially in the early design stages.
What skills should a teenager build?
| Skill | How to practise | Tools |
|---|---|---|
| Drawing and perspective | 15 minutes of sketching a day | Pencil, sketchbook |
| Scale and drawings | A plan of your room at 1:50 | Ruler, graph paper |
| Model making | A simple cardboard house | Cutting mat, knife, glue |
| 3D modelling | The same house on a computer | SketchUp, ArchiCAD |
| Presentation | A 3-minute talk about a project | Portfolio, slides |
Drawing and perspective: where to start
Architects think with a pencil. Start with simple exercises: draw a cube in one-point and two-point perspective, then your room, the street from your window, the schoolyard. The goal is not beauty but understanding space: where lines converge, how objects shrink with distance.
A good habit is a sketchbook you carry everywhere. Hundreds of sketches collected over a year are the best foundation for a portfolio and help with creative exams too.
Scale and plans: how to read a drawing
Scale tells you how many times smaller the drawing is than the real thing. 1:100 means 1 cm on paper is 1 m in reality. At 1:50, 1 m becomes 2 cm on paper. Three basic drawings every architect knows:
- Plan: the building seen from above, as if cut horizontally at window height;
- Section: the building cut vertically, showing floors and heights;
- Elevation: the building seen from outside, from one side.
Exercise: measure your room with a tape measure and draw its plan at 1:50. A 4 m wall becomes 8 cm on paper. Mark the door, window and furniture. This small task teaches measuring, scale and the language of drawings.
Model making: how to build an architectural model
A scale model is a small physical copy of a building. It helps the architect “hold” the space and helps the client understand the design. Materials for a beginner:
- Cardboard or foam board for walls;
- Balsa or thin plywood sheets for details;
- A cutting mat, a steel ruler and a craft knife (scalpel);
- PVA or hot glue, and pins to hold parts while they set.
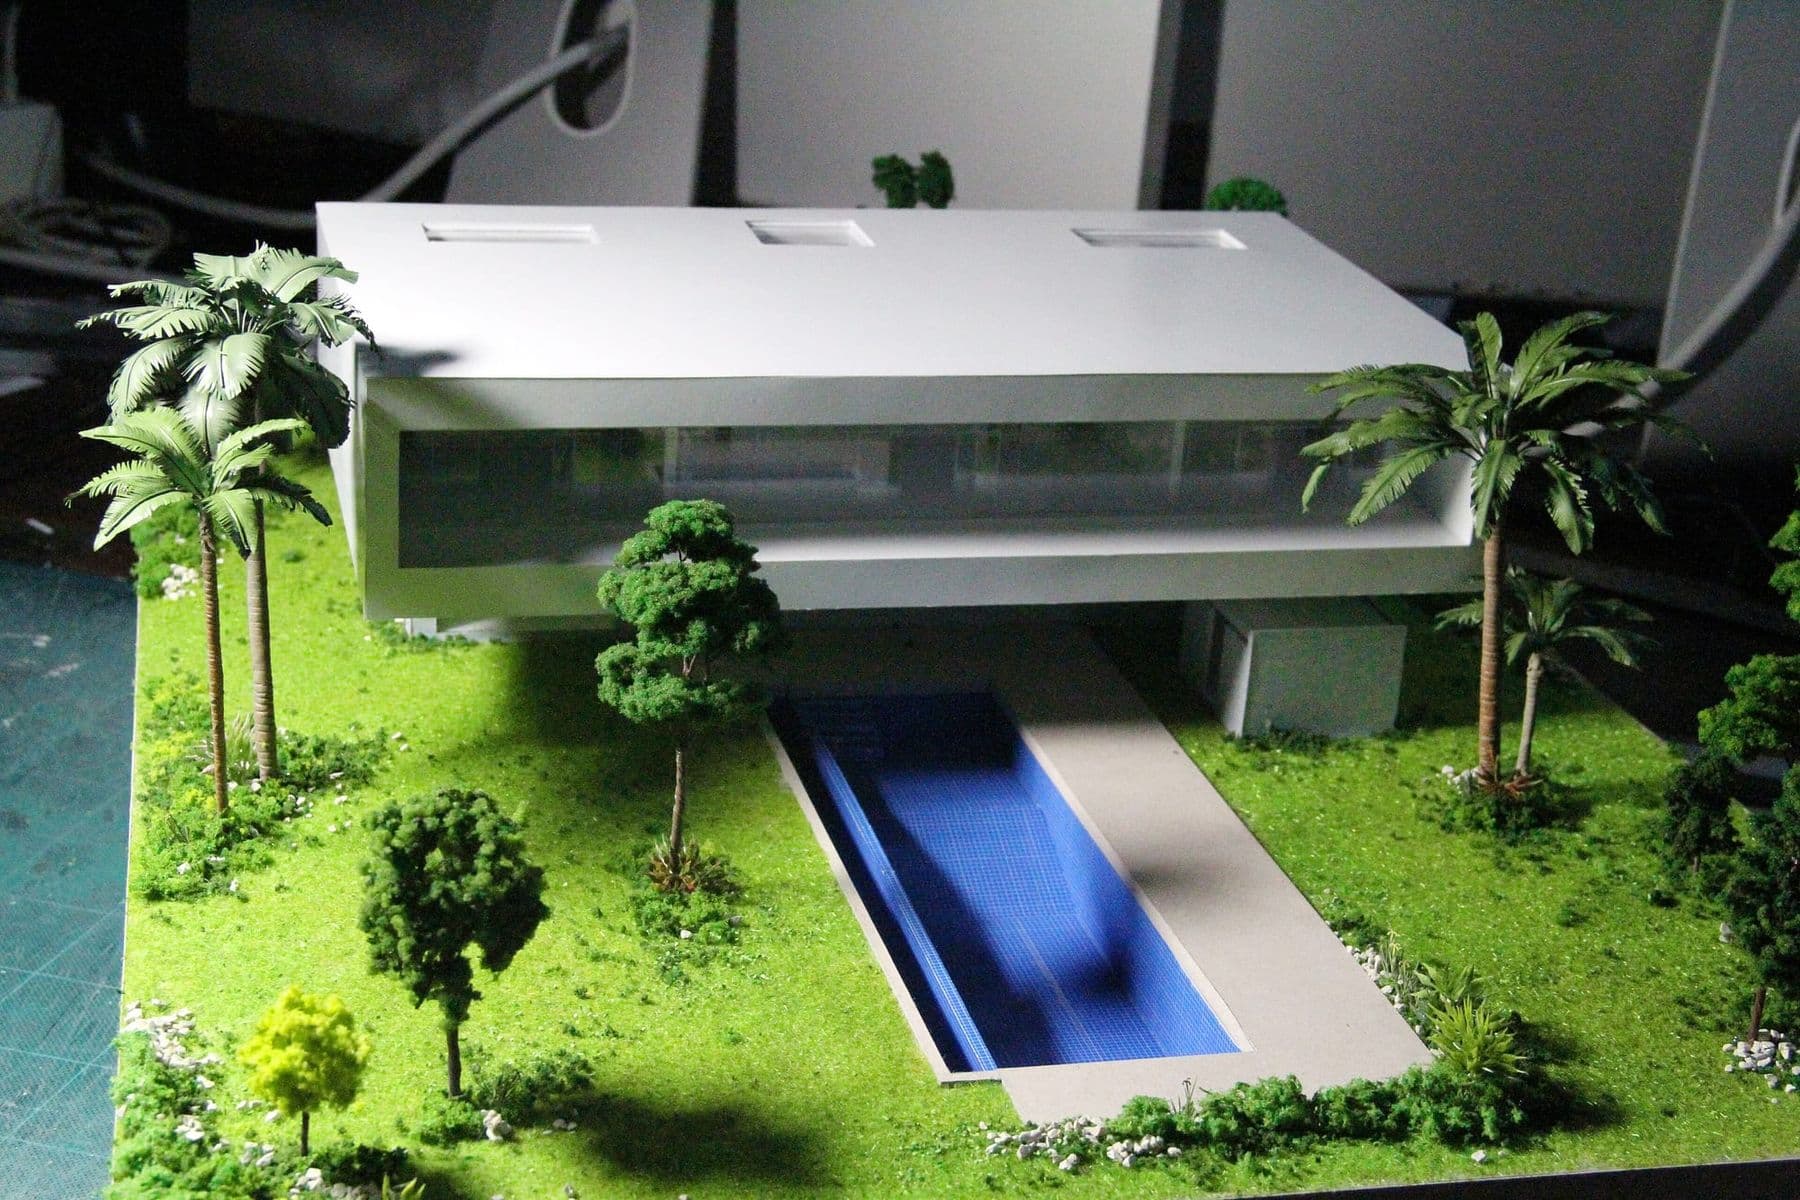
Steps: draw the plan and elevations at model scale (often 1:100 or 1:50), transfer the walls onto cardboard, cut them out and assemble them on a base. Put the roof on last so the inside stays visible. When cutting, always cut away from yourself along a steel ruler, and use a sharp blade: a dull one slips more easily and is more dangerous.
Laser-cut models
In modern workshops, model parts are often laser-cut: you prepare the drawing as a vector file and the machine cuts plywood or card accurately and identically. Parts join with finger joints, almost without glue. Teens use a laser cutter only under an instructor’s supervision: the machine is never left alone while cutting, and the fume extraction is always on. The technique is explained step by step in a laser-cut box with finger joints: building walls go together the same way.

3D modelling: SketchUp, ArchiCAD and others
As of 2026, teens have several free or education options:
| Software | Access | Best for |
|---|---|---|
| SketchUp Free | Free, in the browser | First 3D shapes, quick ideas |
| SketchUp for Schools | Free for K-12 with a Google or Microsoft education account | School projects |
| ArchiCAD | Free education licence for eligible students | Plans, walls, roofs, BIM |
| Blender | Free, open source | Visualisation, complex forms |
SketchUp is the best place to start: you push and pull shapes and have the volume of a house in minutes. ArchiCAD is professional BIM software: instead of plain lines you draw walls, doors and windows that “know” what they are, and the 3D view comes straight from the plan. Files made with the education version carry a permanent “Educational” watermark. For a wider comparison of 3D tools, see 3D modelling software compared.
Make the same small house three times: as a sketch on paper, as a cardboard model and as a 3D model. Comparing the three versions is the best way to learn what each tool gives you. Photos of all three make a ready-made portfolio page.
The city as a textbook: an architecture walk
You do not need a course to start seeing like an architect. Take a sketchbook and walk through your own neighbourhood with a few tasks:
- Find three buildings from different eras, for example old wooden balconies, Soviet-era housing and a new glass building. Sketch each in five minutes.
- Note how each one meets the street: is there a courtyard, an arcade, a fence, a shop on the ground floor?
- Stand in a square and notice where people sit, where they hurry past and why.
- Photograph one detail you like (a stair, a window, a doorway) and draw it at 1:20.
Back home, write two or three sentences on what worked and what did not. This habit trains the most important skill in the profession: seeing space through the eyes of the people who use it.
A portfolio for architecture school
A good portfolio shows how you think, not only the results. Include:
- Hand sketches and drawings from life;
- Scaled drawings (plan, section, elevation);
- Photos of your models from different angles, in good light;
- Views of your 3D models;
- A short text for each project: what the task was, what you decided and why.
Graphic design skills (composition, typography, grids) help a lot when you lay out portfolio pages. More on that in graphic design course for teens.
Architecture faculty admission in Georgia: subjects and exams
In Georgia, bachelor admission goes through the Unified National Exams, run by the National Assessment and Examinations Center (NAEC). Which subjects a given architecture programme requires is set by each university, can change from year to year, and is published annually.
For example, at the Tbilisi Apollon Kutateladze State Academy of Arts, bachelor applicants (including the Faculty of Architecture) must take both the Unified National Exams and the academy’s creative competition, which you register for on the academy’s website. Check the exact subjects, the competition rules and the deadlines on the official university and NAEC pages in the year you apply.
If you plan to study abroad, remember that in many countries becoming an architect takes time: in the United States, for example, a typical Bachelor of Architecture takes 5 years, followed by a paid internship and a licensing exam.
An architecture course for teens in Tbilisi
At Tbilisi Digital School, the course Graphic Design and Intro to Architecture is for beginners aged 13–17. In the architecture part, students learn the ArchiCAD interface, draw a room plan and a simple house, build a 3D view and a roof, prepare the file for a scale model and assemble a physical architectural model. The course ends with their own portfolio and a final project.
Frequently asked questions
What subjects do you need for an architecture faculty?
Each university sets the subjects for its programme, and they can change between years, so check the NAEC and university websites in the year you apply. At the Academy of Arts, a creative competition is added to the national exams, so start preparing drawing and composition early.
At what age should you start preparing for architecture?
Sketching and model making help at any age, but structured preparation works best from 13–15. By then a teen can work with scale and 3D software, and there is still time to build a portfolio before the final school years.
Should I learn SketchUp or ArchiCAD first?
Start with SketchUp to learn 3D modelling quickly and easily. Then move to ArchiCAD: it is professional BIM software where walls, doors and windows are separate objects and the 3D view comes automatically from the plan.
Do architects need maths?
Yes, especially geometry and spatial thinking: areas, angles, scale and proportion. A basic understanding of structures matters too. But in daily work, engineers and software handle most complex calculations; the architect’s main job is to organise space well.
How can I make an architectural model at home?
Pick a simple building, such as your own home, and draw its plan at 1:100. Transfer the walls onto cardboard, cut them along a steel ruler and glue them onto a base. Make the roof removable so the room layout stays visible.
What is the difference between an architect and an interior designer?
An architect designs the whole building: its volume, structure, facade and how it connects to the street and the city. An interior designer focuses on the inside: furniture, materials, colour and lighting. The fields are close: at the Academy of Arts, for example, interior design is one of the specialisations within the Faculty of Architecture.
Next step
Start this week: measure your room, draw its plan at 1:50 and build a cardboard model of it. If your teen enjoys the process, structured learning with a mentor is worth it. Book a free consultation and we will help you plan the next steps in Tbilisi.
Sources
- Architects: Occupational Outlook Handbook, U.S. Bureau of Labor Statistics
- How to apply (in Georgian), Tbilisi State Academy of Arts
- Faculty of Architecture (in Georgian), Tbilisi State Academy of Arts
- National Assessment and Examinations Center (NAEC)
- SketchUp Free, Trimble
- SketchUp plans and pricing, Trimble
- Archicad for education, Graphisoft
- About Blender, Blender Foundation